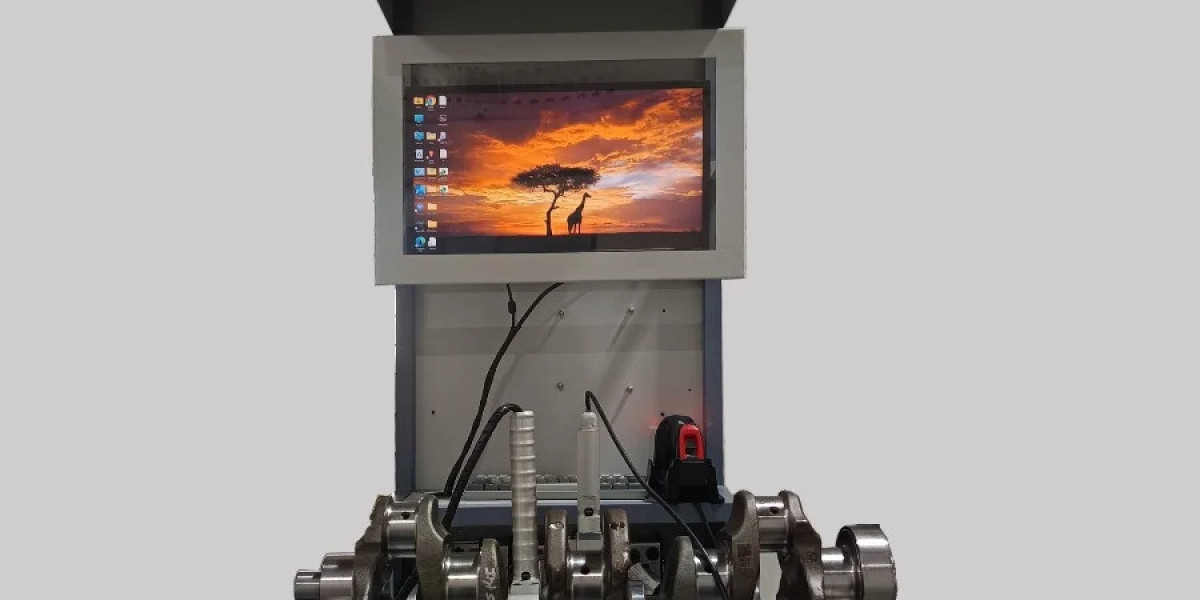

Air Gauges: The Precision Instrument Manufacturers Rely On
When a manufacturer can't afford even the smallest measurement error, they need a tool that's fast, accurate, and gentle on the part being checked. That's exactly what air gauges have delivered for decades. Unlike contact based instruments that touches and sometimes wear down to a part, this technology uses the physics of airflow to deliver measurements that are fast, repeatable, and gentle on delicate surfaces. This article looks at how the instrument works, where it fits on a modern shop floor, and what to consider before adding one to your inspection process.
What Is an Air Gauge?
At its core, this is a measuring instrument that determines a part's dimensions by analyzing changes in air pressure or flow as compressed air escapes through a nozzle positioned near or inside the surface being checked. As the gap between the nozzle and that surface changes, the resistance to airflow changes too that variation is translated into a precise dimensional reading.
Because there's little to no physical contact between the measuring head and the part, this method is especially valued for finished, polished, or soft surfaces that would otherwise be scratched or deformed by mechanical probes.
How the System Works
A complete setup typically includes four core components:
- An air supply: Filtered, regulated compressed air is essential; contaminants or pressure fluctuations will throw off readings.
- A gauging head or plug: Fitted with nozzles machined to match the geometry of the feature being measured (bore, groove, slot, or outer diameter).
- A measuring unit: Converts back-pressure or flow changes into a readable value, whether on an analog dial or a digital display.
- A master setting ring or reference standard: Used to calibrate everything before production runs begin.
Together, these parts form a closed-loop system capable of detecting dimensional variation down to fractions of a micron, making it one of the most sensitive comparative measurement methods available today.
Why Manufacturers Choose Air Gauges
Shop floors are noisy, fast-moving environments where inspection tools need to keep pace with output without sacrificing accuracy. This method consistently delivers on both fronts:
- Non-destructive measurement: No marring of plated, honed, or coated surfaces
- Exceptional repeatability: Ideal for tight-tolerance components like fuel injectors, bearings, and hydraulic parts
- Speed: A single cycle can take a fraction of a second, supporting high-throughput lines
- Simplicity for operators: Minimal training needed compared to optical or coordinate measuring equipment
- Sensitivity to subtle defects: Capable of flagging out-of-roundness, taper, and bore irregularities that other tools may miss
These qualities are why the technology remains a staple in automotive, aerospace, medical device, and precision hydraulics manufacturing.
Precision Air Gauges vs. Traditional Measuring Tools
Calipers and micrometers are versatile and inexpensive, but they rely on physical contact and operator technique, which introduces variability. A precision instrument built on compressed air removes much of that human factor by standardizing the process through calibrated flow rather than manual pressure or feel.
For tolerances measured in microns rather than thousandths of an inch, this approach often outperforms mechanical tools on both consistency and speed are particularly in repetitive, high-volume inspection tasks where even small operator-to-operator differences can add up across thousands of parts.
Where It Fits Among Manufacturing Gauges
Air gauges are one part of a much broader family of inspection tools used to enforce quality standards across production where everything go from simple go/no-go plug gauges to laser and vision-based systems. Within that family, they occupy a distinct niche: combining the simplicity of a comparative instrument with the sensitivity of an electronic readout.
This makes them a natural fit for:
- Inline inspection stations built into automated lines
- Post-machining checks on bores, cylinders, and internal diameters
- Final quality audits before parts are packaged or assembled
- Statistical Process Control (SPC) data collection, since many digital units can output readings directly to quality software
Choosing the Right Setup
Not every application calls for the same configuration. A few factors matter most when evaluating options for your facility:
- Part geometry: internal diameters, external diameters, flatness, and groove widths each call for differently designed nozzles or gauging heads
- Tolerance requirements: tighter tolerances call for higher-resolution digital readouts and more frequent calibration
- Production volume: high-volume lines benefit from automated or inline setups, while lower-volume shops may do fine with portable units
- Air supply quality: a clean, stable compressed air source is non-negotiable for consistent results
- Integration needs: if your facility tracks SPC data, look for units with digital output and software compatibility
Working with a supplier who can custom design nozzles and heads for your specific part geometry often makes the difference between a tool that merely works and one that becomes a reliable, long-term part of your quality process.
Keeping Your Instruments Accurate Over Time
Like any precision equipment, these gauges only perform as well as they're maintained. A few habits go a long way:
- Recalibrate regularly using a master ring or certified reference standard
- Keep the air supply clean and free of moisture or particulates
- Inspect nozzles periodically for wear, especially in high volume environments
- Update firmware or software on digital units to maintain compatibility with your quality systems
How Versa Controls Can Help
Selecting the right instrument is only half the equation and having a manufacturing partner who understands precision measurement end-to-end is what actually makes the setup reliable over the long run. This is where Versa Controls stands out.
Established in 2002, the company has grown into a leading manufacturer of precision electronic measuring instruments, having supplied over 10,000 units to major automotive and machine tool makers across India and Europe. Everything is designed and built at their own facility near Pune, India, and sold across India, Thailand, Germany, and several other European countries are giving them a level of manufacturing depth that few regional suppliers can match.
A few reasons manufacturers turn to Versa Controls for this kind of work:
- Purpose-built instruments: Their range is engineered for demanding applications such as special taper measurement, tool holder taper measurement, and spindle taper measurement, with accuracy down to 0.1 micron.
- A full ecosystem, not just one product: Beyond nozzle-based dimensional tools, Versa Controls offers gauging displays (including multi-channel piezo and LVDT-based units), signal conditioners, LVDT probes, and contact gauges, so a facility can build out and integrate an entire inspection setup rather than relying on a single standalone device.
- Industry-tested reliability: Their equipment is used across automotive, aerospace, defence, railways, machine tools, bearings, and glass manufacturing, reflecting the breadth of tolerance challenges it's built to handle.
- Recognized quality standards: The company is certified to ISO 13485:2016 and won the G.S. Parkhe Award from MCCIA in 2018 for their PneuGage display, a track record of engineering credibility rather than just marketing claims.
- Authorized distribution partnerships: Versa Controls is an authorized distributor for Solartron Metrology (UK) and Nirschl (Germany), extending their catalog with globally recognized measurement brands alongside their own manufactured instruments.
For manufacturers weighing whether to build a gauging setup in-house or partner with a specialist, Versa Controls offers a middle path: precision-engineered instruments backed by two decades of measurement and sensor experience, an established industrial client base, and the technical support to bring displays, probes, and signal conditioning together into one cohesive solution.
Final Thoughts
Air gauges remain one of the most dependable tools in a manufacturer's quality control arsenal combining non-contact precision, speed, and repeatability in a way few other instruments can match. Whether you're measuring engine bores, checking bearing bores, or verifying tight-tolerance components on a high-speed line, the right setup can be the difference between catching a defect early and shipping a costly problem downstream.
If your facility is ready to move beyond manual measurement tools, investing in a well-calibrated, properly maintained system built around the right instruments for your parts is one of the most reliable ways to protect quality at scale.